Chef’s Society at Mirdif City Centre
Delivering an unparalleled cinematic experience with the biggest screen in the region
Introduction
The transformation of Chef’s Society at Mirdif City Centre demonstrates how thoughtful refurbishment can redefine the retail and dining experience. Delivered by ISG Middle East on behalf of Majid Al Futtaim, the project involved the complete redevelopment of the mall’s South Food Court into a vibrant, contemporary dining destination. Spanning 3,400 m² and completed across five contractual milestones, the scheme enhances connectivity, elevates customer experience, and creates a dynamic social hub that aligns with evolving consumer expectations. Completed within a live operational shopping mall, the project showcases ISG’s expertise in delivering complex retail environments through innovation, collaboration, and operational excellence.
| Customer | Majid Al Futtaim |
| Project Manager | MAF Internal |
| MEP Engineer | WSP |
| Structural Engineer | WSP |
| Area | 3,400 msq |
| Completion Date | 6 July 2026 |
| Program Duration | 420 Days |
| Quantity Surveyor | Currie & Brown |
| Architect | WSP/H2R |
| Form of Contract | FIDIC Red Book |
The project
When shopping centres evolve, they transform their physical spaces and their role within the community. Mirdif City Centre’s latest transformation exemplifies this principle. ISG Middle East has successfully delivered the Chef’s Society project, a comprehensive refurbishment of the South Food Court that repositions this key retail asset as an elevated, contemporary dining destination.
Commissioned by Majid Al Futtaim (MAF), one of the region’s leading retail and lifestyle operators, this project represents a strategic investment in customer experience and operational excellence. The project commenced in June 2025 and was successfully handed over in July 2026, delivering across five contractual milestones on programme.
Watch the making of “Roxy Xtreme”– the MENA region’s largest cinema screen delivered by ISG
Strategic Intent: Evolving for the Market
Majid Al Futtaim’s vision for City Centre Mirdif reflects a fundamental belief: retail assets must evolve to remain competitive. As consumer preferences shift and new leisure competitors emerge, the original South Food Court required reinvention. The redevelopment created an elevated casual dining district, Chef’s Society, positioned as a destination rather than an afterthought, with enhanced connectivity to the mall’s main circulatory flows and to VOX Cinemas.
This project embodies MAF’s corporate philosophy of ‘creating great moments for everyone, everyday.’ By investing in the built environment and the experience it enables, Mirdif City Centre reinforces its positioning as the ultimate community and family lifestyle destination in the region.
Scope of Work: Comprehensive Intervention
The project scope spanned structural, MEP, architectural, and operational dimensions. Work across 3,400 m² included:
Connectivity & Circulation
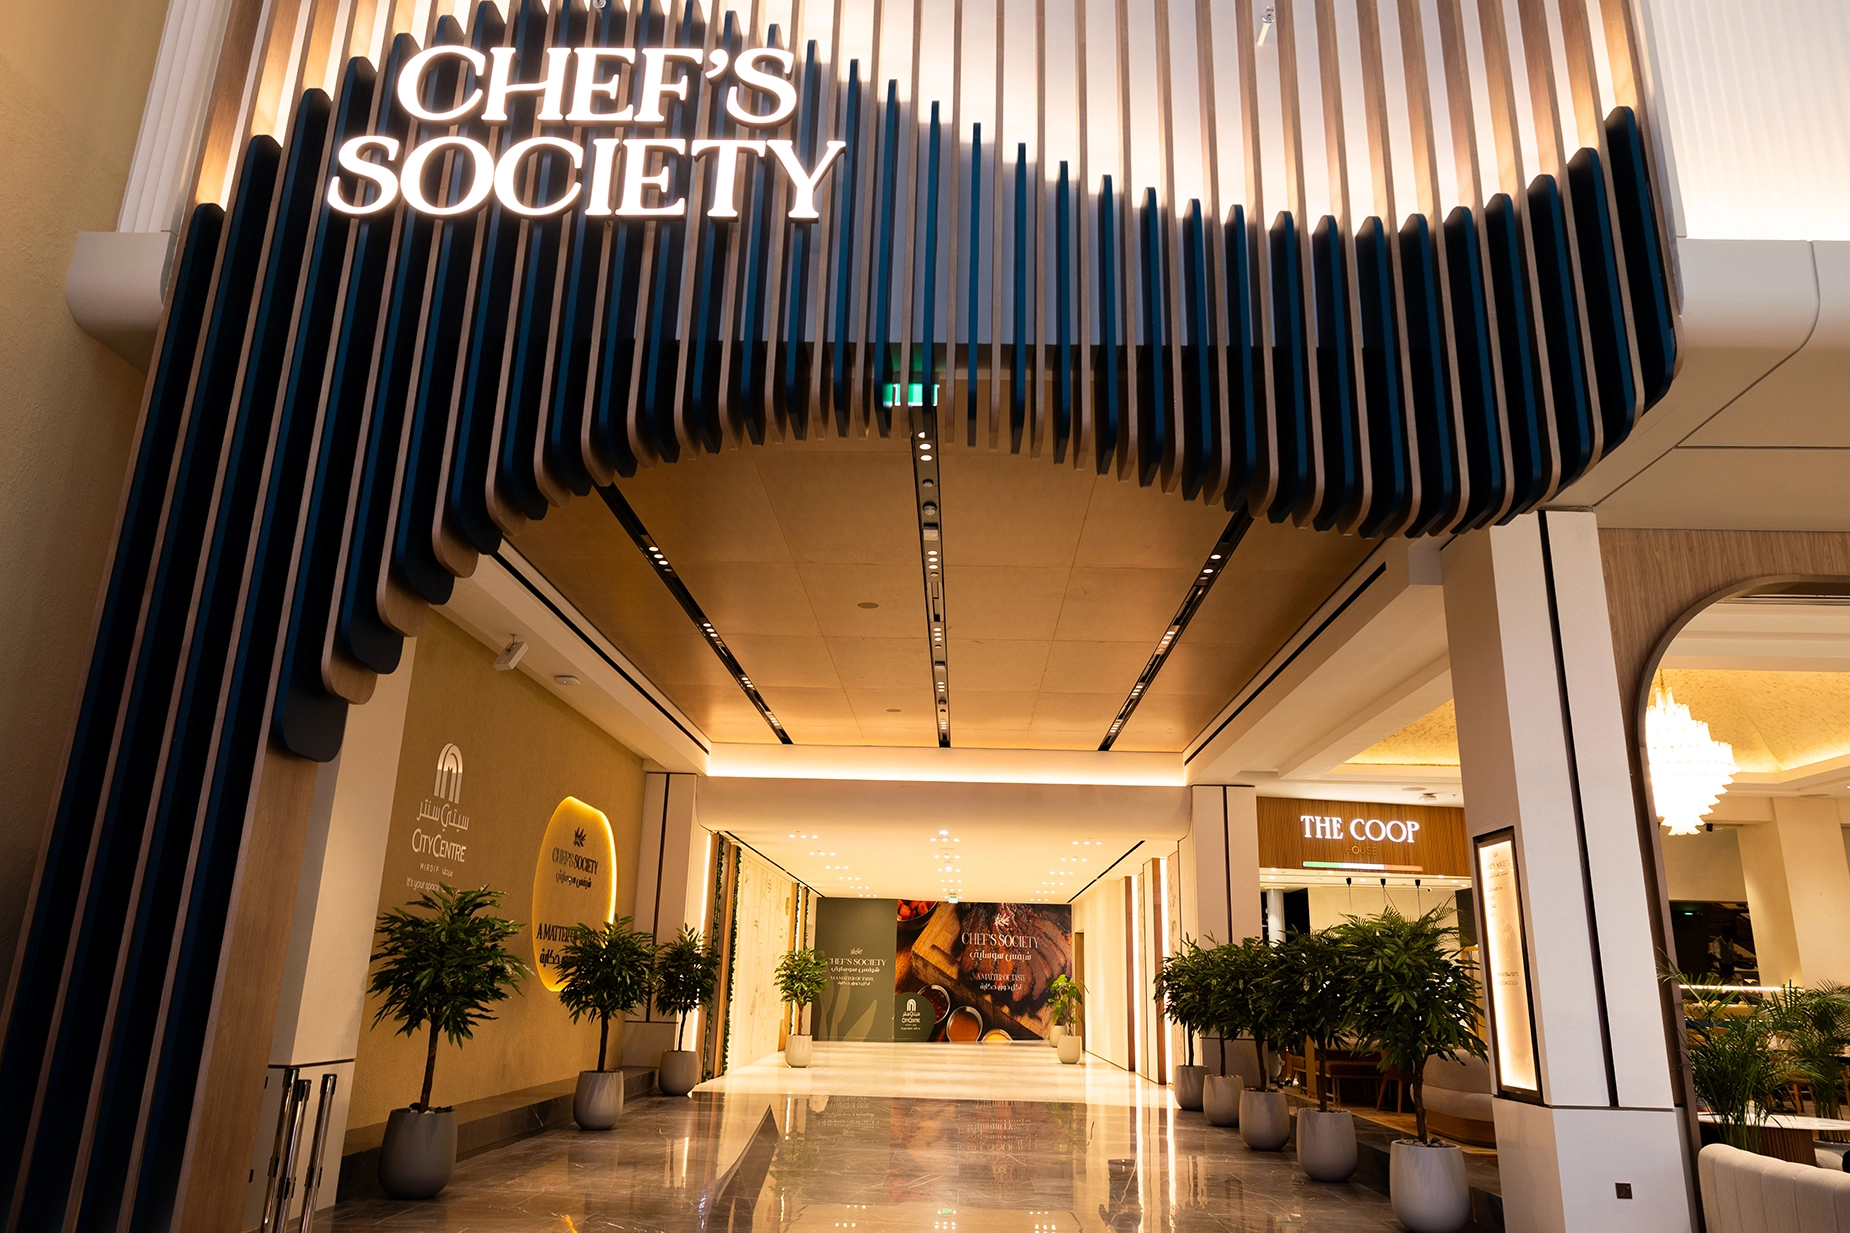
Creation of new circulation routes, including a direct connection from the mall’s City Walk area to Chef’s Society and new entrance portals from the South and East. These interventions integrated the food court into the primary retail circuit, elevating its prominence and accessibility.
Restaurant Infrastructure
Complete demolition and re-demising of the existing food court into new shell and core restaurant units with dedicated MEP provisions for future tenants. This modular approach supports flexibility in tenant mix and operational requirements.
Atmospheric Enhancement
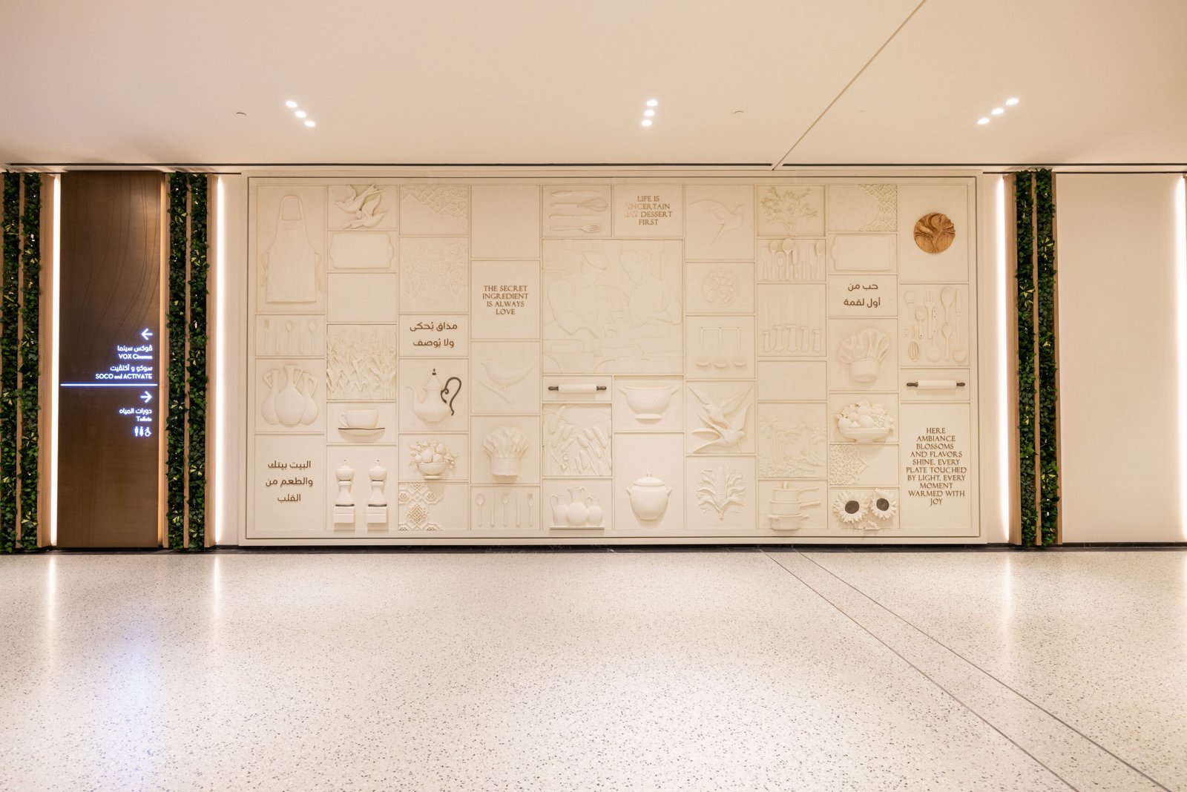
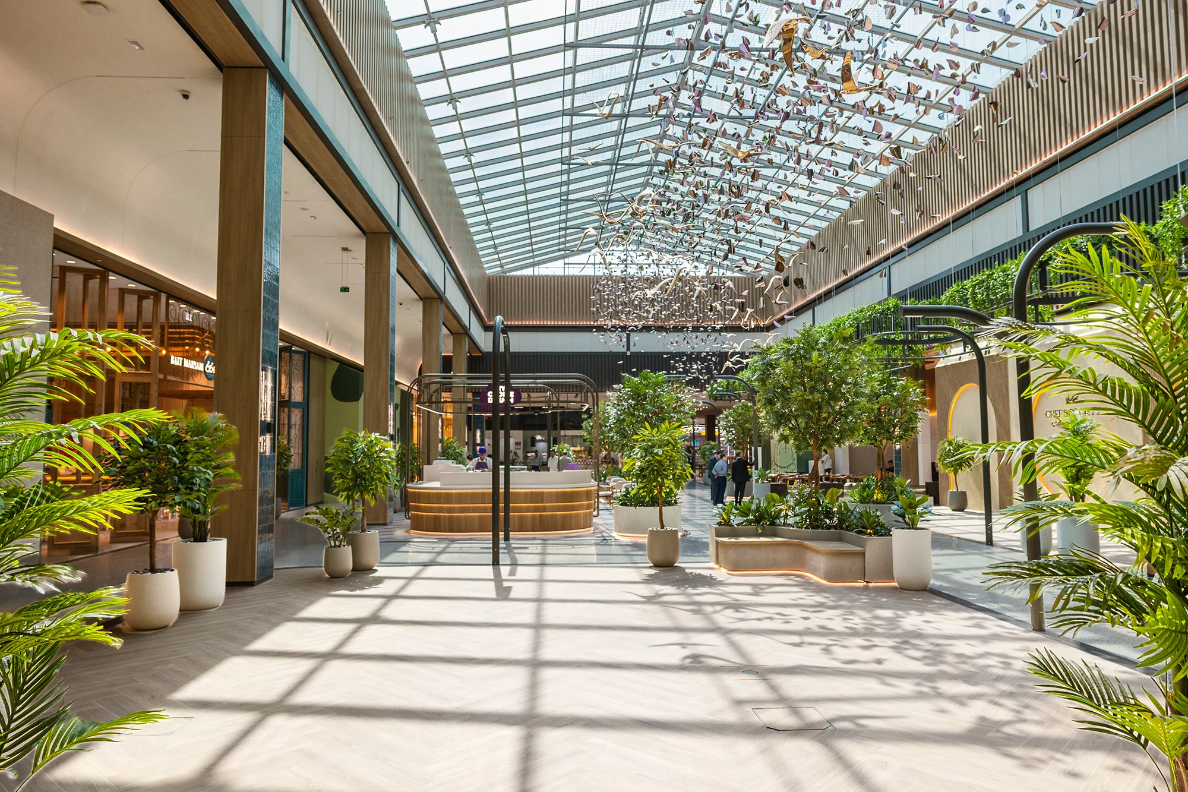
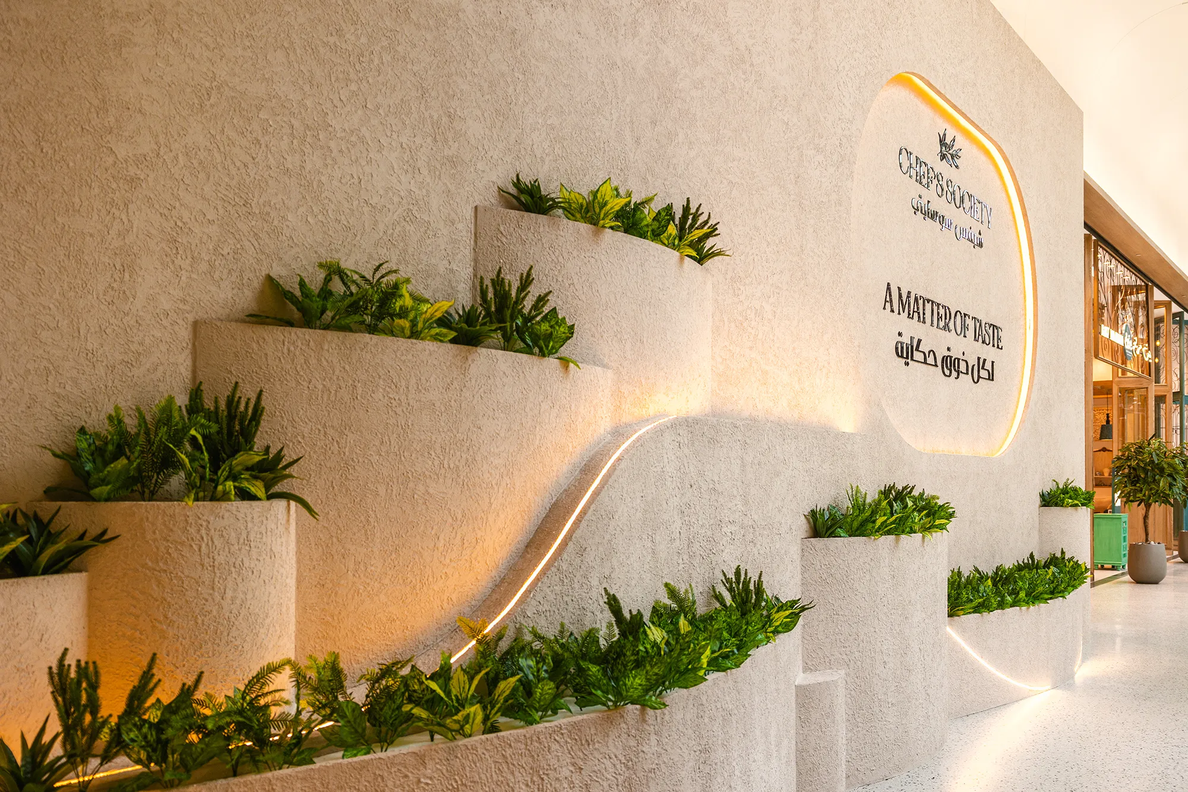
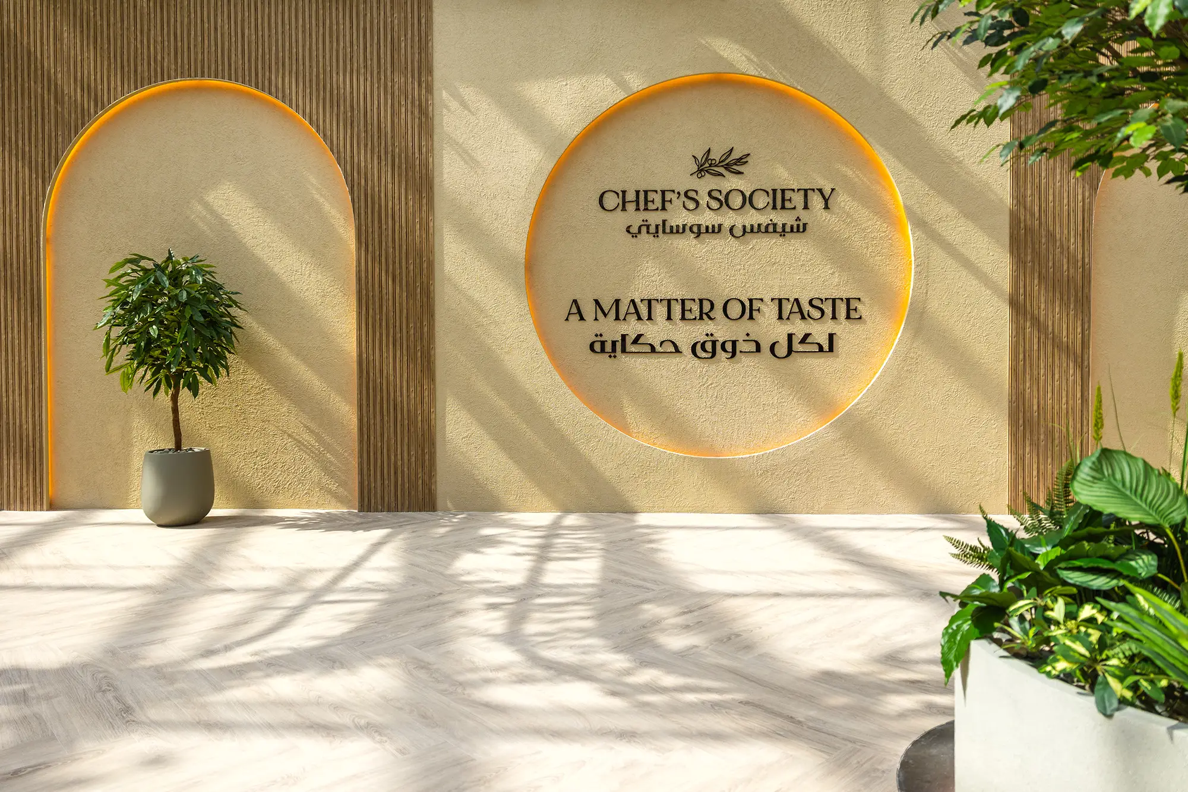
Installation of feature lighting design, custom perforated acoustic bulkhead ceilings, artificial biophilia elements, and planters that collectively elevate the sensory environment. The design incorporated timber-effect and solid blue fins in new entrance portals and custom perforated timber and black finishes in the atrium.
MEP & Infrastructure
Significant modifications to roof-level mechanical plant, including new HVAC provisions, rerouting of existing services, creation of structural penetrations for MEP connections, and comprehensive commissioning of all new and affected systems. This work demanded precision coordination within an occupied, operational mall environment.
Design Excellence & Architectural Features
The architectural response balanced aesthetic aspiration with practical constraint. New entrance portals were conceived as design statements, mixing timber-effect finishes with solid blue architectural fins to create visual interest and wayfinding clarity. The perimeter atrium featured a custom-designed, perforated acoustic bulkhead ceiling in timber and black tones, providing acoustic control without visual heaviness. Specialist lighting design and artificial biophilia installations transformed the environment into an Instagram-worthy destination, encouraging extended dwell time and social sharing.
Every element was coordinated to align with the broader mall aesthetic while establishing Chef’s Society as a distinct, elevated precinct.
Complex Engineering: Solving Three Critical Challenges
Challenge 1: Rooftop Equipment Installation Within Service Constraints
The roof contained dense existing mechanical, electrical, and plumbing services, with minimal clearance and no crane access points. Traditional lifting approaches were infeasible.
Solution: ISG engineered a bespoke access platform system with integrated pulley hoist mechanisms. Air handling units were delivered in modular sections sized to fit the mall’s service lifts, transported vertically, and assembled in situ on the access platforms. This eliminated crane dependency while protecting existing services and waterproofing systems.
Challenge 2: Structural Works Beneath an Operational Retail Tenant
Structural coring and drainage works were required directly beneath an operational Nike store that remained in full trading throughout the project.
Solution: All intrusive work was carefully sequenced for overnight execution outside trading hours, coordinated with mall management and the tenant. Noise and dust controls were implemented to strict standards, ensuring the store could reopen safely each morning with all work areas fully reinstated.
Challenge 3: Structural Opening Within an Occupied Mall
The original design required a new structural opening in a high-traffic area outside the project demise, necessitating extensive temporary scaffolding, crash decking, and large structural steel installation, creating unacceptable risk and disruption.
Solution: ISG’s engineering team redesigned the HVAC system to eliminate the structural opening requirement altogether. This value engineering move reduced risk, minimised mall disruption, and streamlined the construction sequence without compromising the project’s outcomes.
Safety Excellence: Zero Lost-Time Injuries
Delivery Dynamic in Action
The Chef’s Society project at Mirdif City Centre represents ISG Middle East’s commitment to executing complex, high-stakes retail environments with technical rigour, creative problem-solving, and stakeholder-centric collaboration. Across 420 days, the team navigated dense existing infrastructure, maintained operational continuity in a live shopping mall, delivered five contractual milestones on schedule, and achieved a perfect safety record across nearly half a million man-hours.
Today, Chef’s Society stands as a vibrant, purposefully designed food and leisure destination, a physical manifestation of Majid Al Futtaim’s vision and ISG’s delivery excellence. It serves as a reminder that in retail refurbishment, success isn’t measured only by aesthetics or schedules, but by the lasting value created for clients, tenants, and most importantly, the communities these spaces serve.